Zoning design
Zones drawn from the load and the duct layout, not from the floor plan alone.
Zoning and smart controls set up so each zone actually holds its setpoint, without straining the equipment.
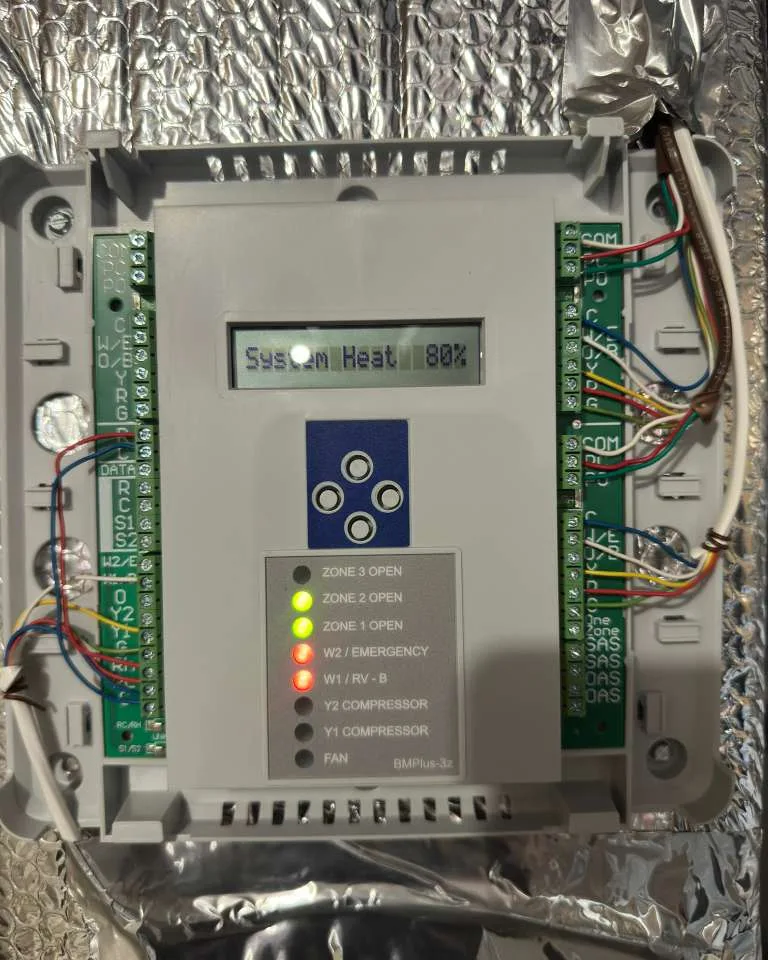 Smart Controls & Zoning · AirPrime
Zoning and smart thermostats promise room-by-room control, but a zoning system fitted to the wrong ductwork just trades comfort complaints for pressure problems and short-cycling.
We design zoning around the load and the duct system: damper layout, bypass strategy, and thermostat programming set up together, so each zone holds its setpoint and the equipment runs within spec. Handed over configured and documented, not left on defaults.
Zones drawn from the load and the duct layout, not from the floor plan alone.
Dampers and control wiring installed to code and manufacturer spec.
Configured and programmed per zone, integrated with the equipment.
Bypass and staging set so zoning does not overpressure the system.
Controls documented and demonstrated, not left on factory defaults.
Zones follow the load and the ductwork, so control does not come at the cost of airflow.
Thermostats and schedules are set per zone and handed over, not left for the owner to figure out.
Bypass and staging keep static pressure and cycling inside the equipment’s limits.
Not when it is designed to the duct system. Bypass and staging keep static pressure and cycling inside the equipment limits.
Yes. Each zone is programmed and handed over configured, not left on factory defaults.
From the load and the duct layout, not from the floor plan alone, so control does not come at the cost of airflow.
Send the details and we’ll follow up to set up a site assessment and load calculation. No obligation, no cost to quote.