HVAC design & engineering · MA + Southern NH

Right-sized HVAC that passes inspection the first time.

We size heating and cooling by calculation, not by rule of thumb. Systems run efficiently, clear inspection, and hold up for years. Built for builders, contractors, and property managers.

Designed to Manual J / D / SMA & NH code-compliantLicensed & insured
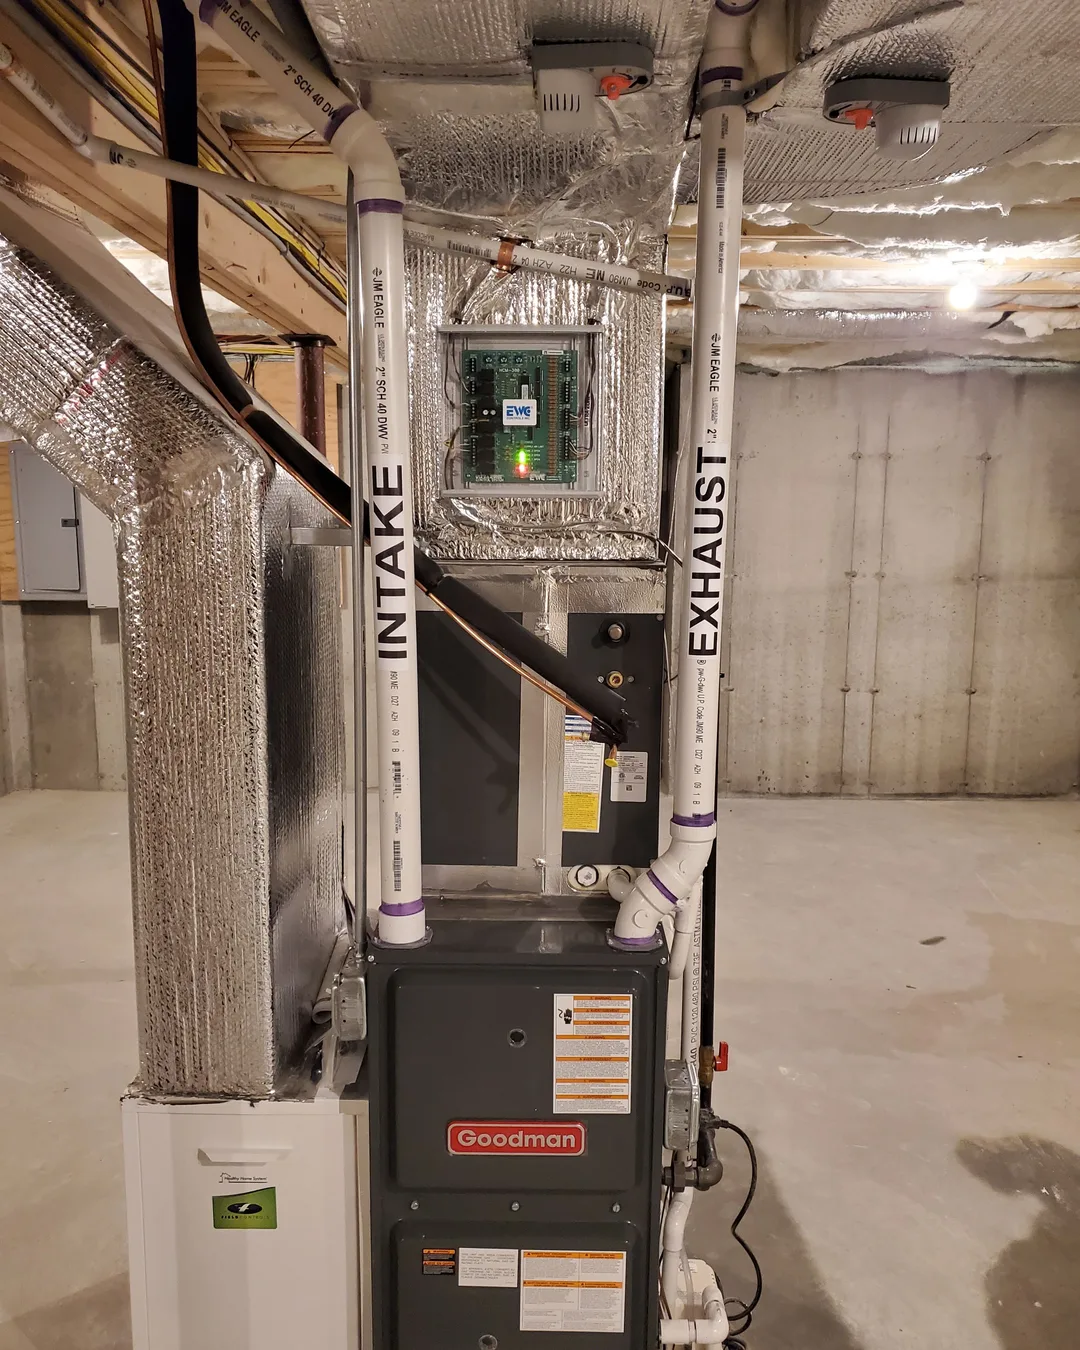
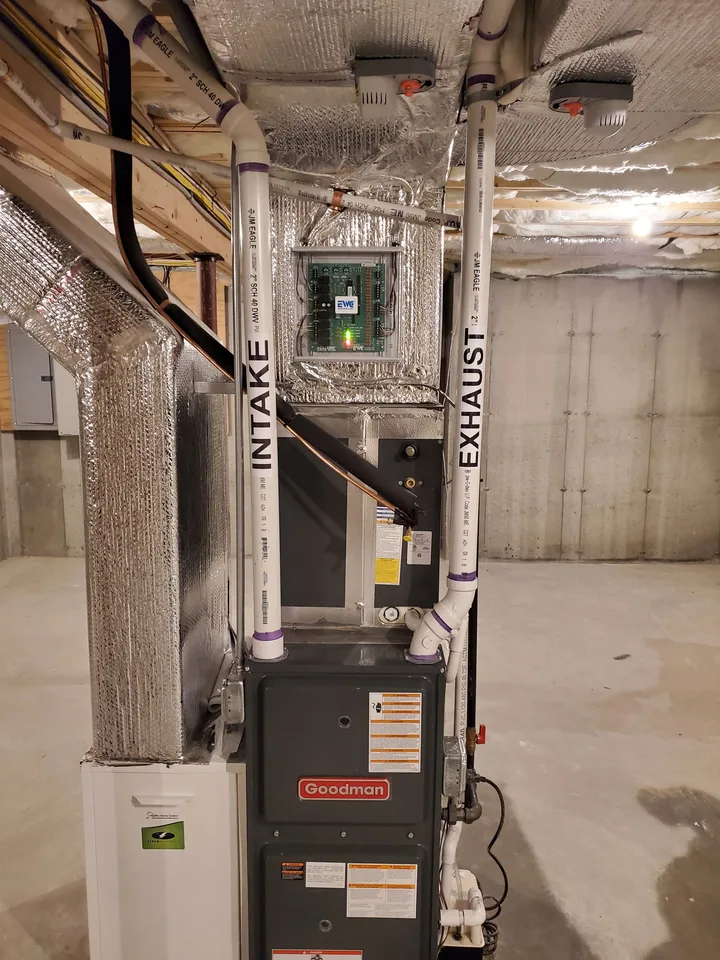
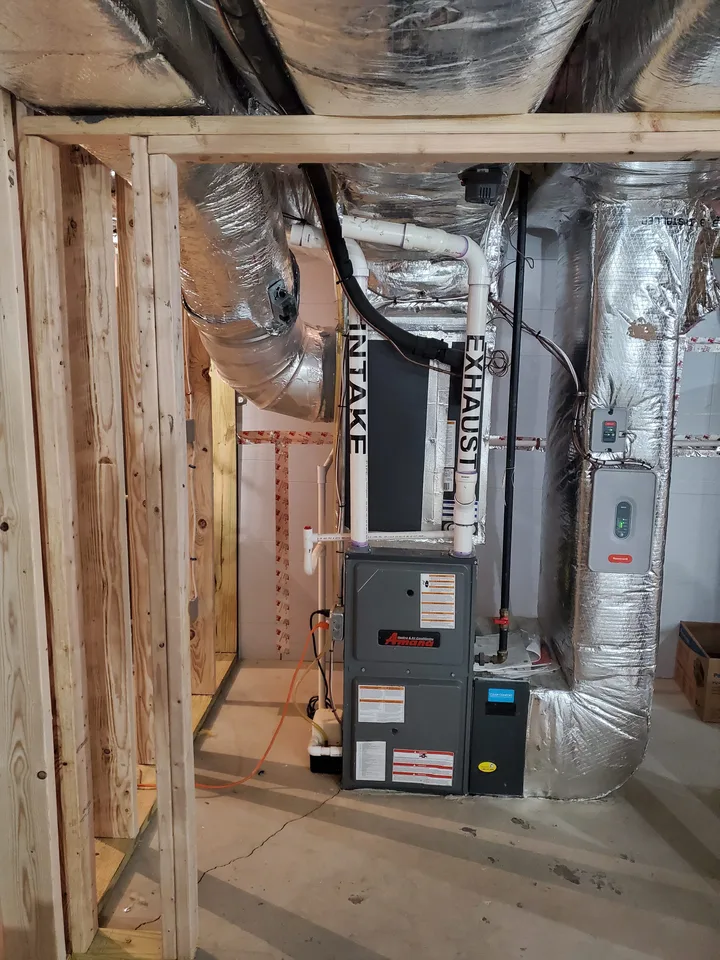
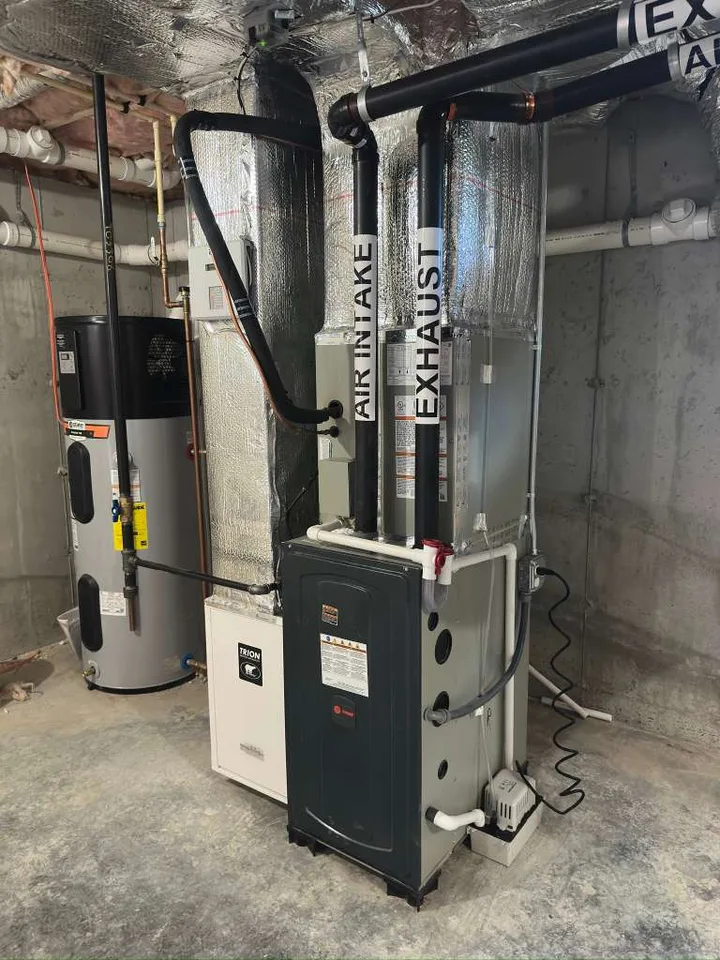
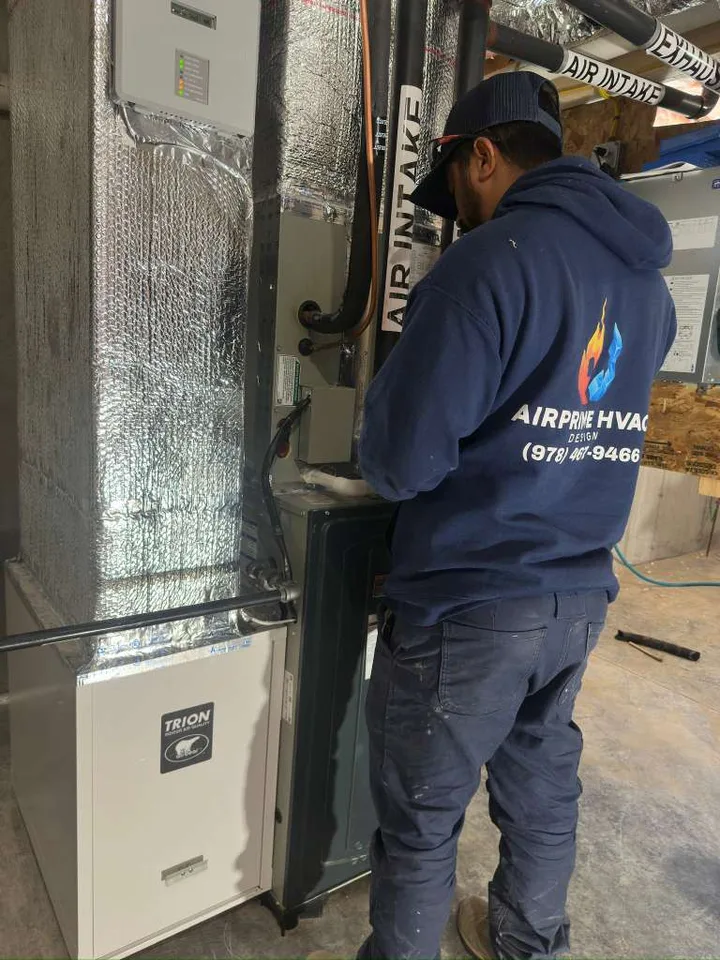
AirPrime furnace and insulated intake and exhaust runs installed in a basement mechanical spaceAirPrime install · ducted system
Why sizing matters

Guessing the size is what causes the callback.

Most HVAC problems trace back to equipment chosen by habit instead of calculated for the building. Oversized systems short-cycle and wear out early; undersized ones never keep up. Both cost the owner, and both come back to you.

Oversized
Short-cycling & humidity.Cycles too fast to dehumidify or run efficiently.
Undersized
Never keeps up.Can’t hold temperature on the coldest or hottest days.
Unsealed duct
Lost airflow.Rooms that never balance; energy paid for but not delivered.
No paperwork
Failed inspection.Work that stalls at sign-off for missing documentation.

Heating & cooling load, by room

Example
Kitchen / living 18,000 22,000
Finished basement 9,000 15,000
Bedrooms 2 / 3 12,000 13,000
Primary bedroom 9,000 10,000
Cooling 48,000 · Heating 60,000 BTU/h3 zones
How we size it

Every number is a decision. Here’s what to read.

Load

Room-by-room heat load

A Manual J calculation per room, not one number for the whole house. That’s why the equipment is right-sized instead of estimated.

Match

Equipment matched to the load

Each room’s equipment is picked to its calculated load and how the room is used: ducted, wall, or cassette.

Zone

Grouped into zones

Rooms are grouped so each zone holds its own setpoint, which keeps the system quiet, even, and cheap to run.

Services

Full-scope HVAC

Recent work

Installed and documented.

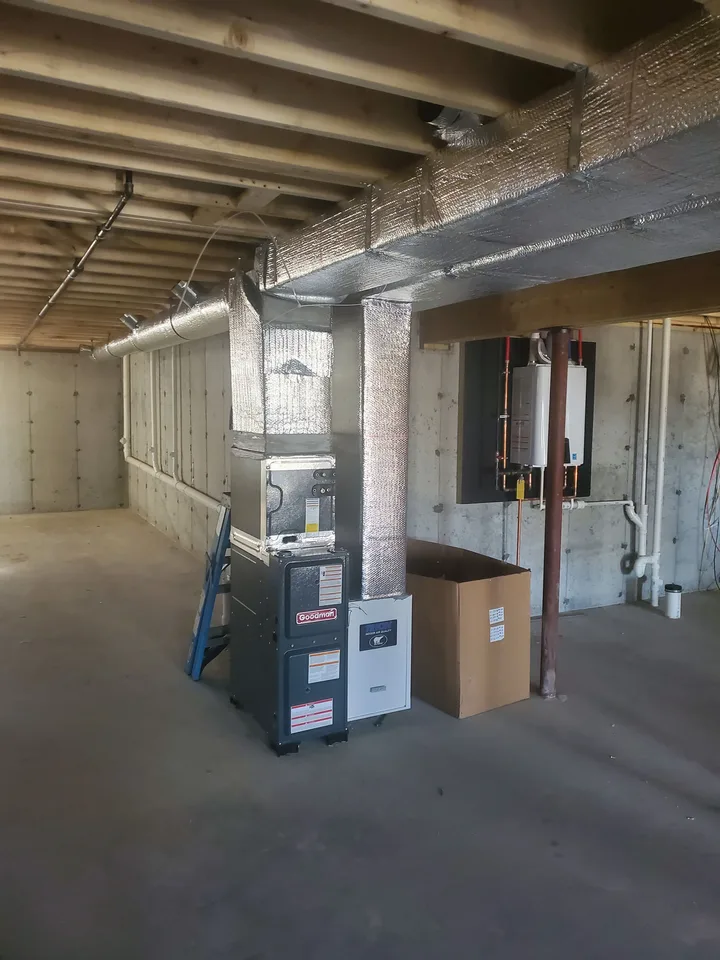
Furnace & ductwork, AirPrime installation
Furnace & ductwork
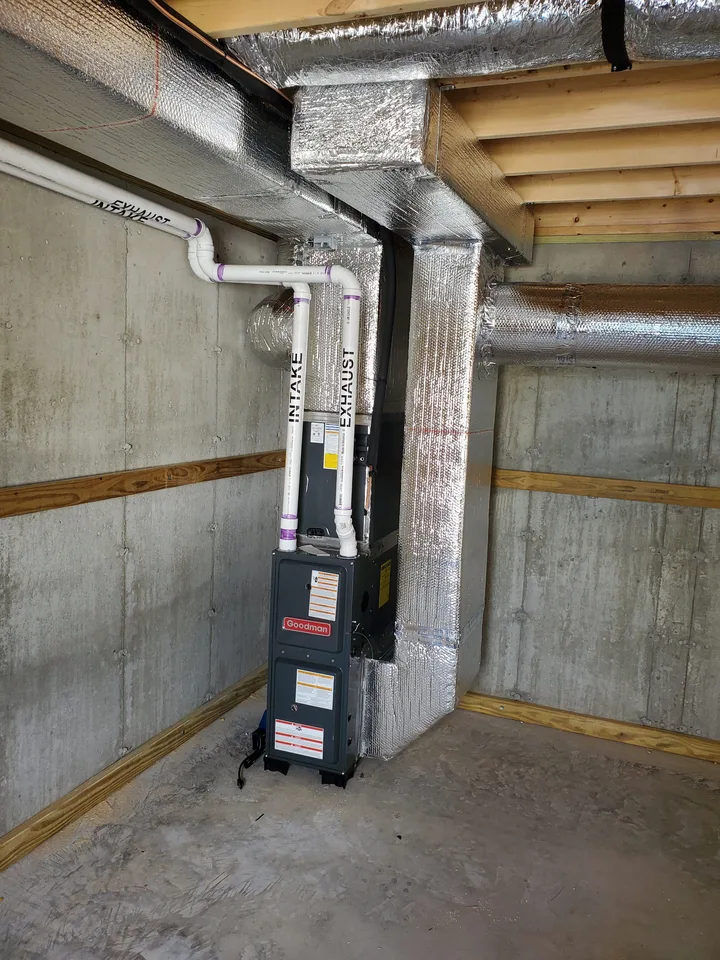
Furnace install, AirPrime installation
Furnace install
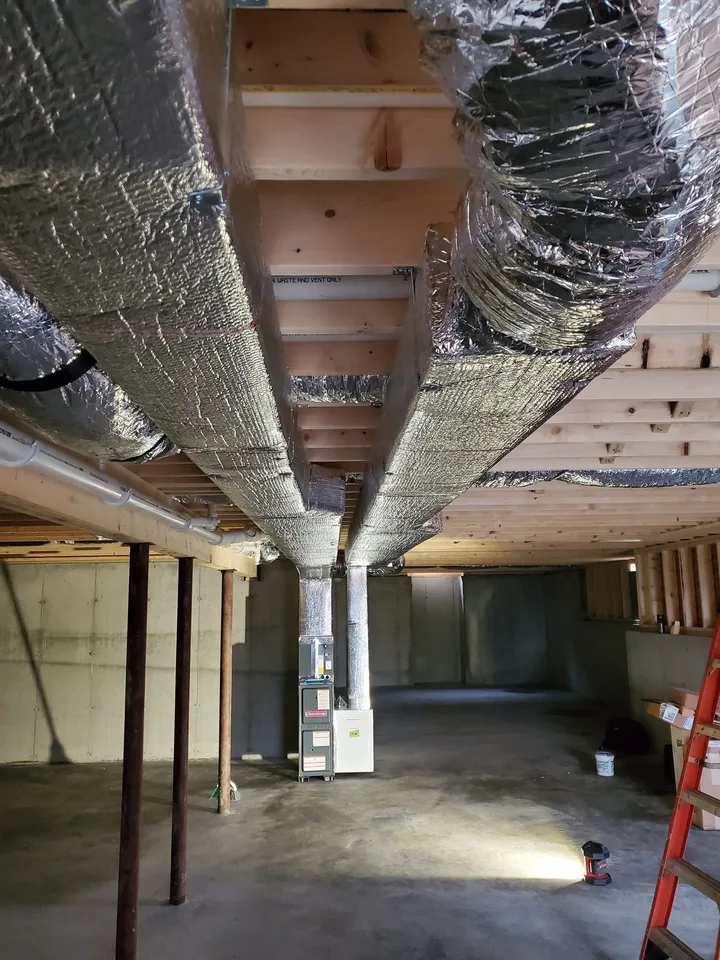
Ductwork run, AirPrime installation
Ductwork run
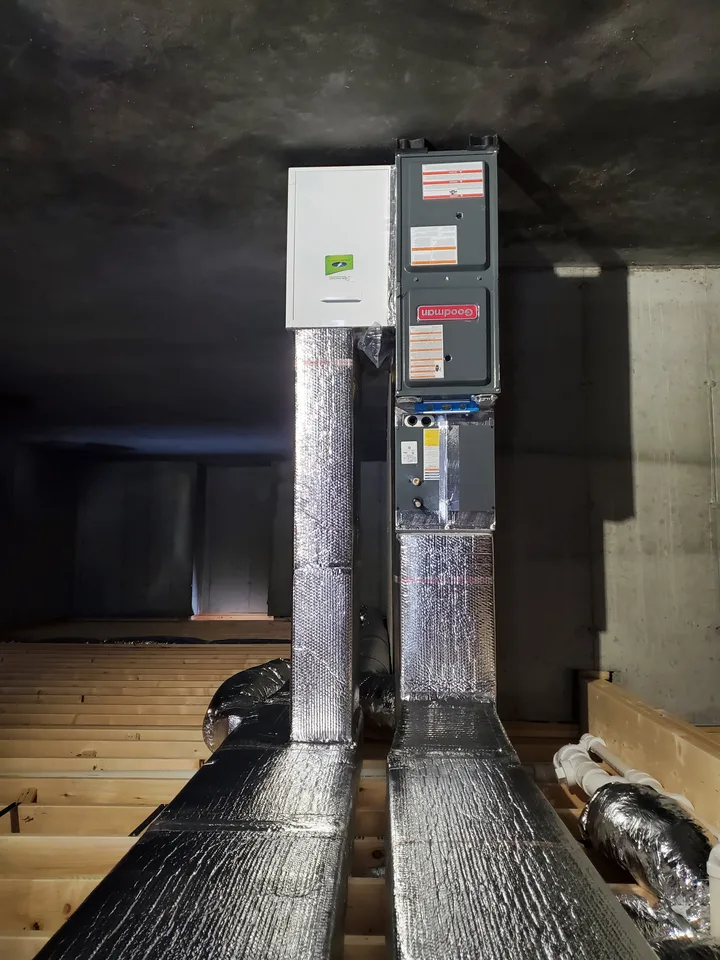
Ducted system, AirPrime installation
Ducted system
Air handler & lineset, AirPrime installation
Air handler & lineset
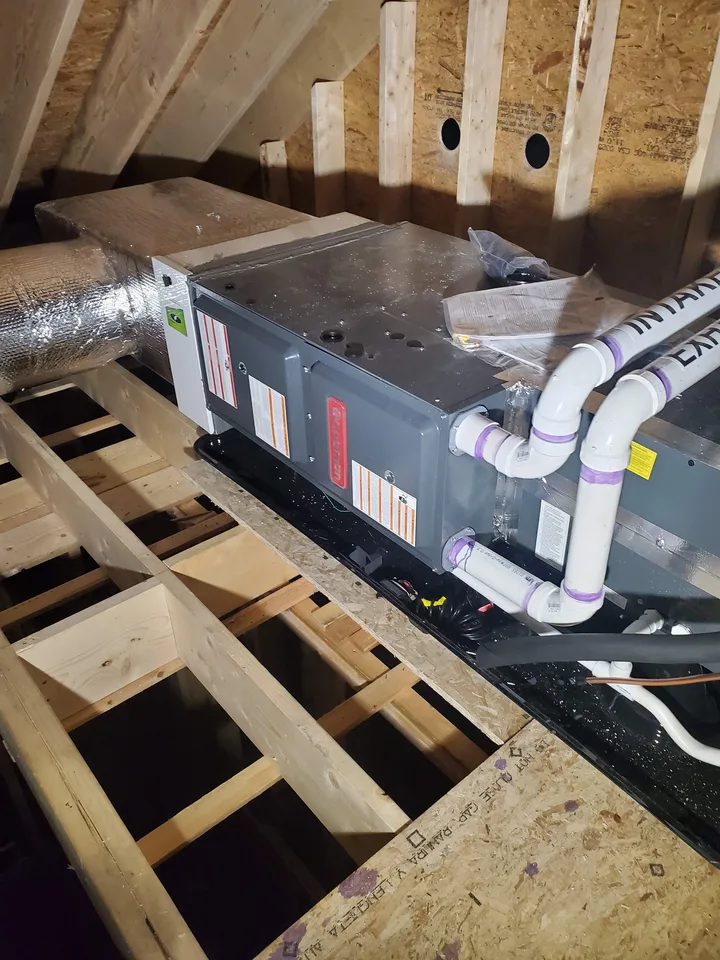
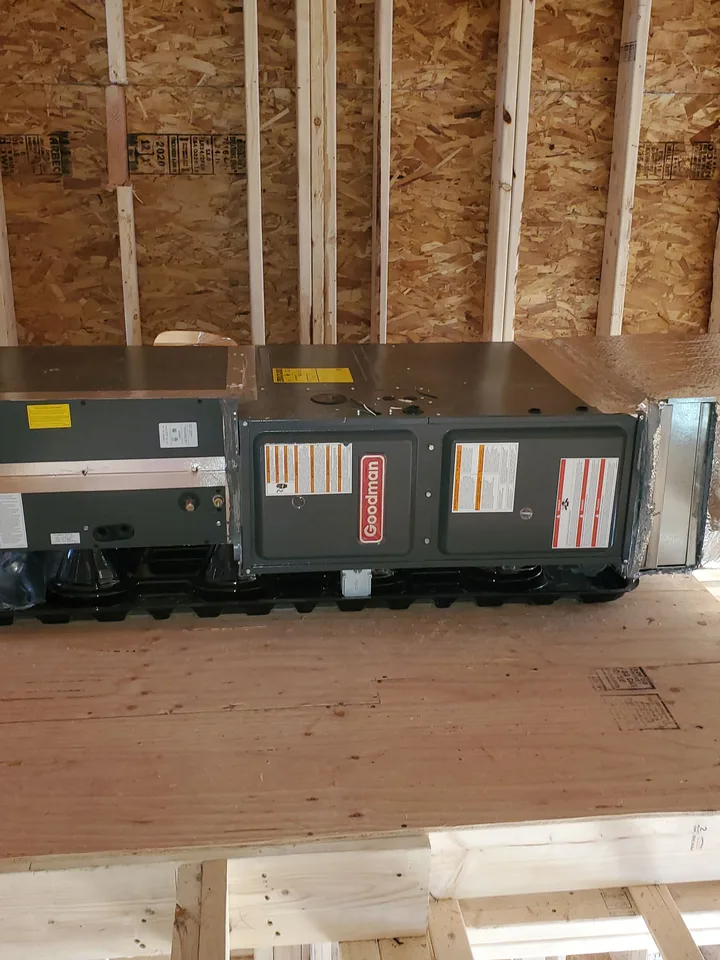
Horizontal air handler, AirPrime installation
Horizontal air handler
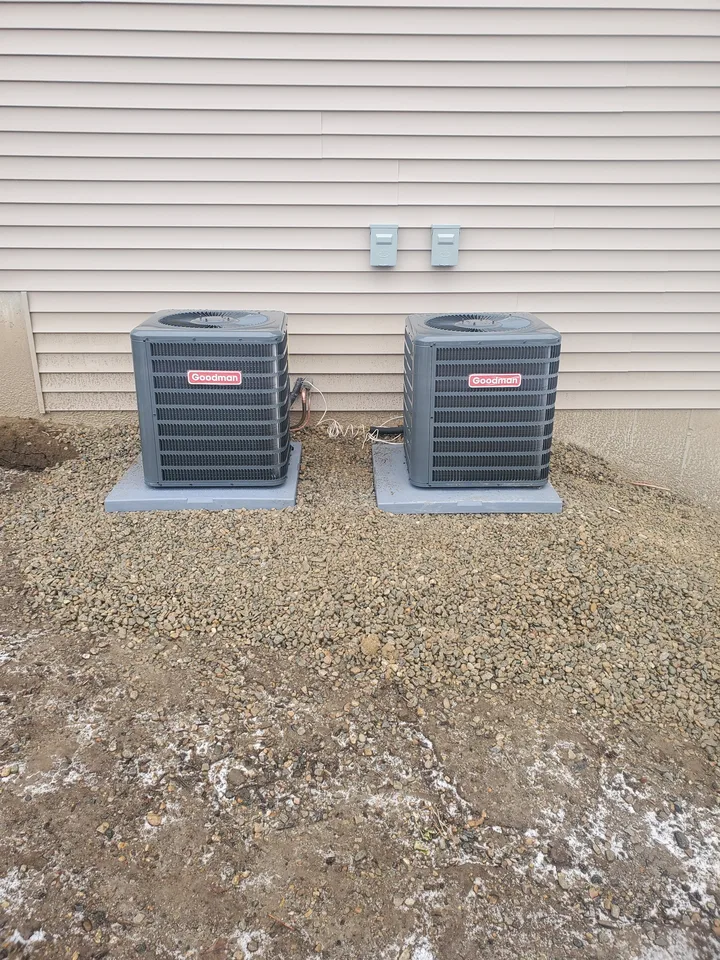
Exterior condensers, AirPrime installation
Exterior condensers
Mechanical room, AirPrime installation
Mechanical room
Ducted air handler, AirPrime installation
Ducted air handler
Furnace & water heater, AirPrime installation
Furnace & water heater
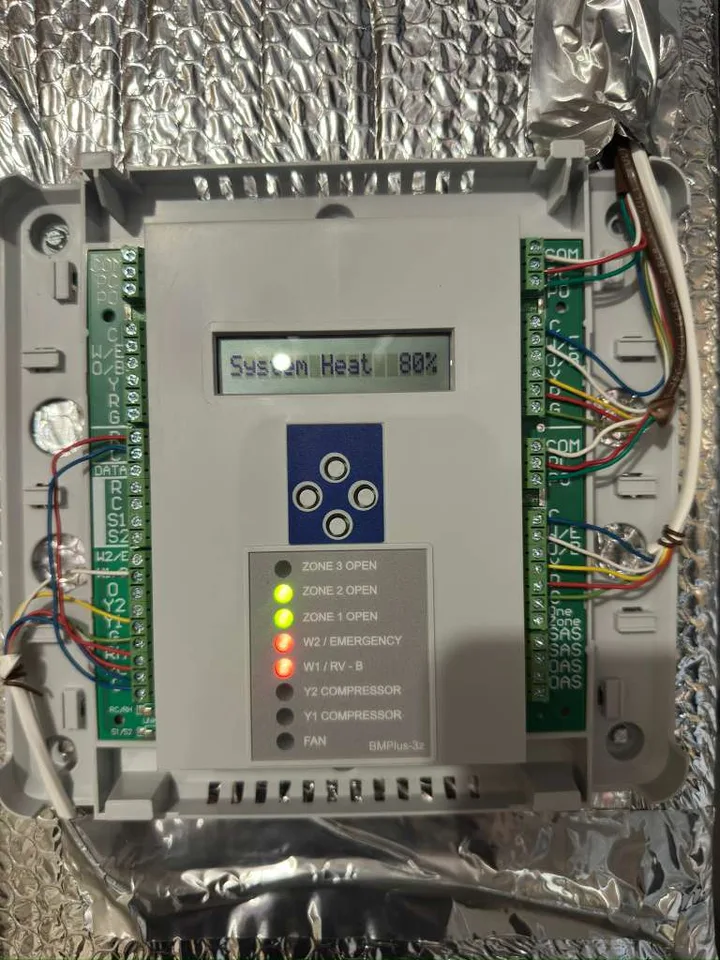
System controls, AirPrime installation
System controls
On-site service, AirPrime installation
On-site service
Featured projects

Real buildings, real scope.

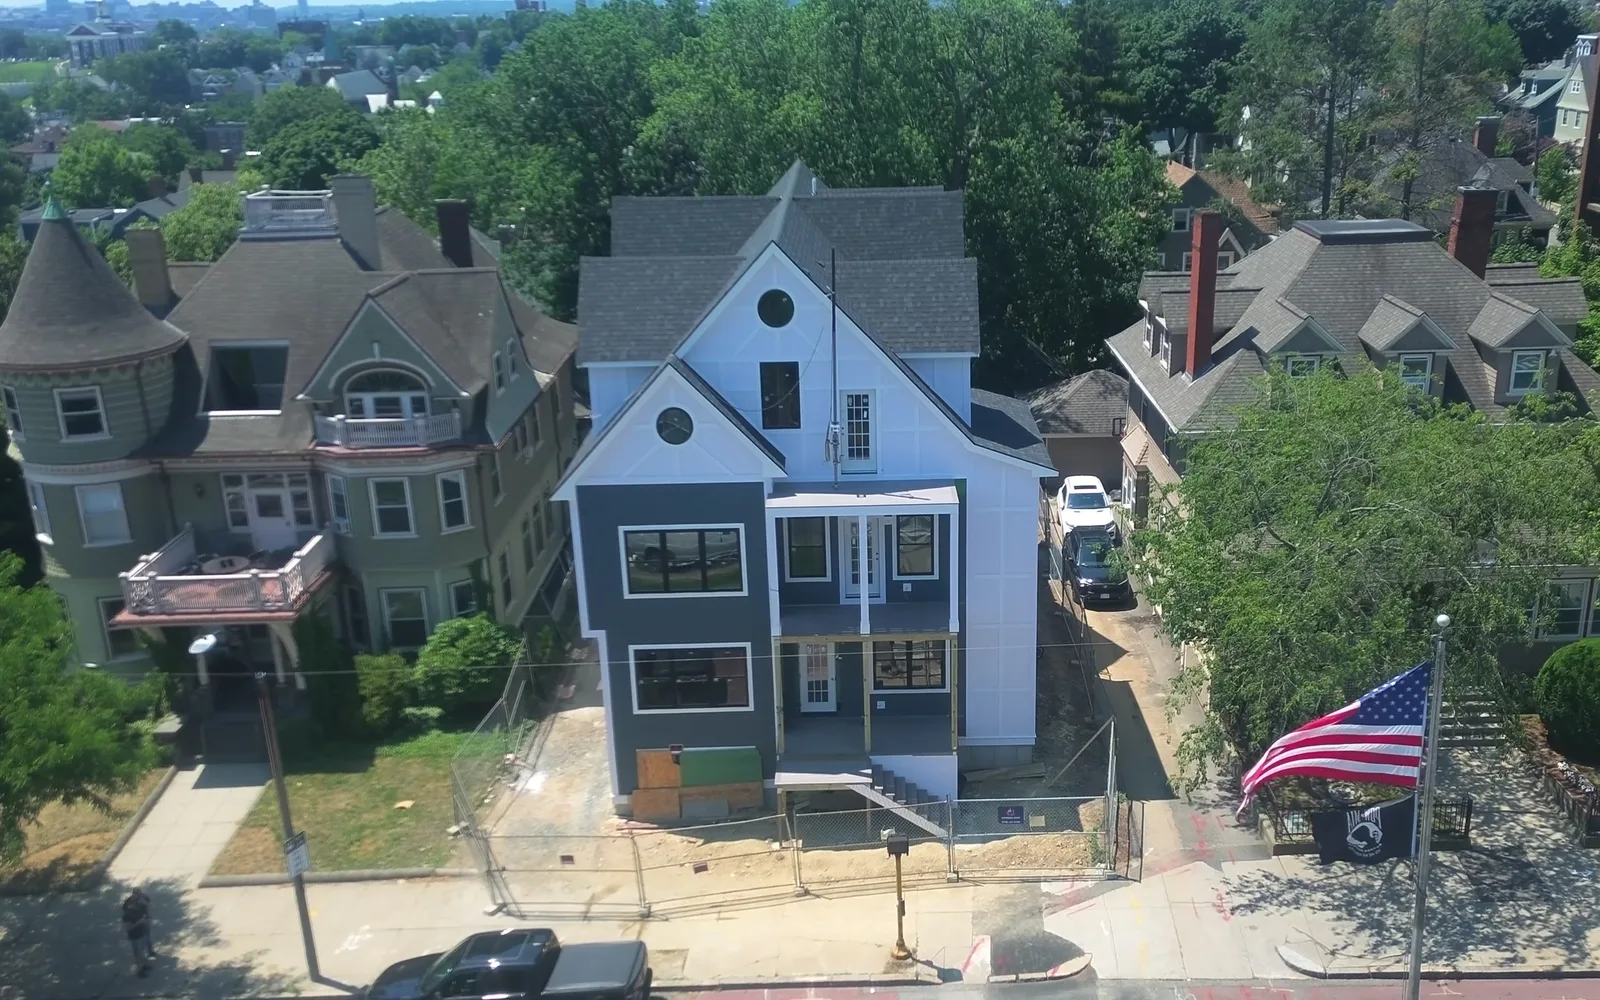
382 Broadway St, Somerville — 10-unit residential building with AirPrime HVAC systemsSomerville, MA · multi-family

382 Broadway St, Somerville

10-unit new-construction residential building. AirPrime carried the full HVAC scope, plus bathroom, dryer, and kitchen-hood venting.

  • 23 mini-split heads
  • 10 individual heat pumps
  • 10 ERVs — one per unit
  • Full exhaust venting package
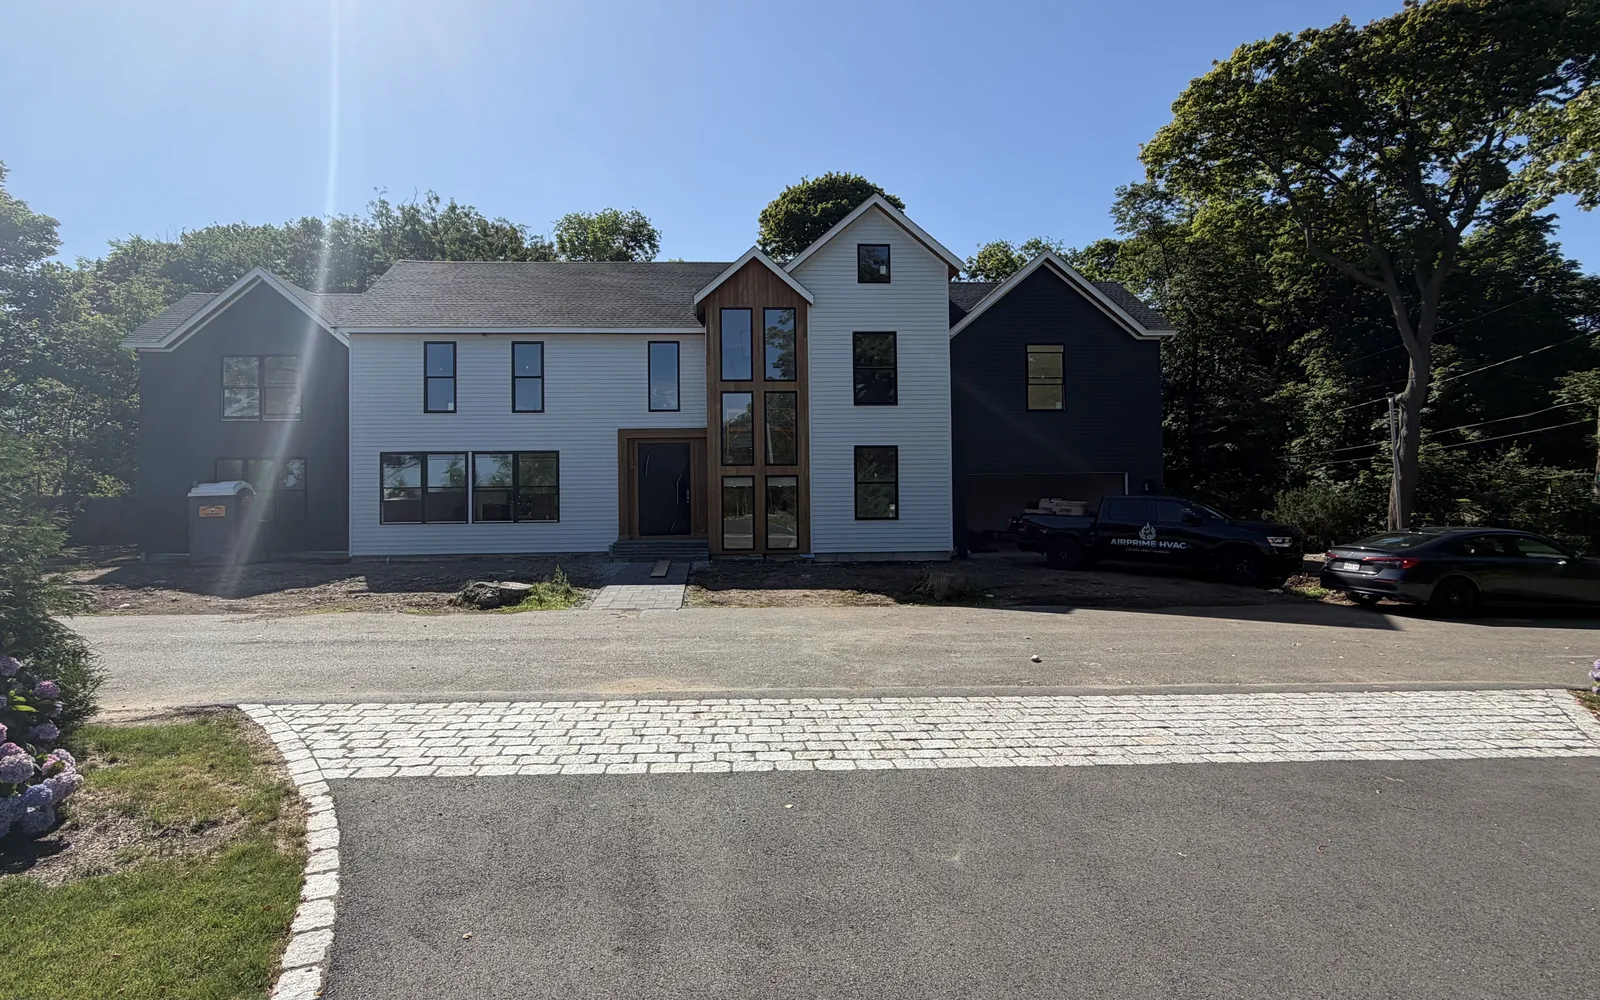
43 Pleasant St, Nahant — custom single-family home with ducted two-furnace system by AirPrimeNahant, MA · single-family

43 Pleasant St, Nahant

Custom single-family home with a central ducted system engineered from a room-by-room Manual J load calculation.

  • 2 furnaces — attic + basement
  • Ducted central distribution
  • 1 ERV for fresh air
  • Manual J engineered sizing
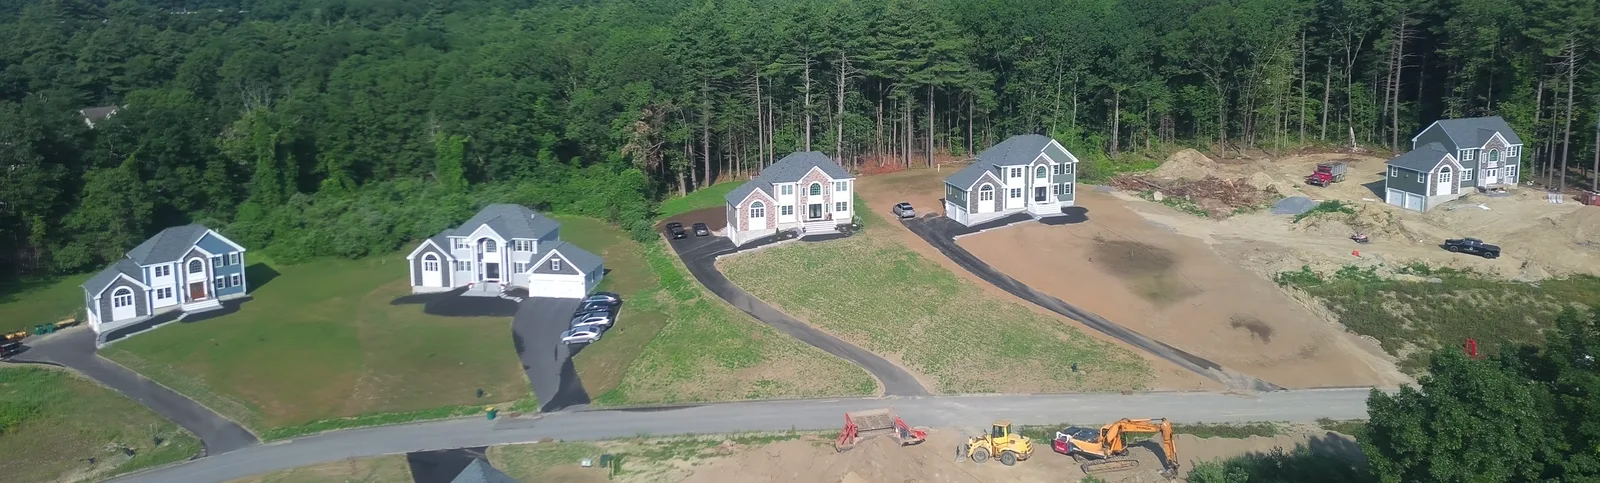
Laurel Hill Luxury Homes, Lancaster — 22-home luxury community with gas furnace and ERV systems by AirPrimeLancaster, MA · luxury community

Laurel Hill Luxury Homes, Lancaster

22-home luxury single-family community. Ductwork was custom-engineered to eliminate unnecessary soffits and chases — preserving the original architecture of every home.

  • 22 luxury single-family homes
  • Gas furnace serving both floors
  • 1 ERV per home
  • Concealed duct design, no boxouts
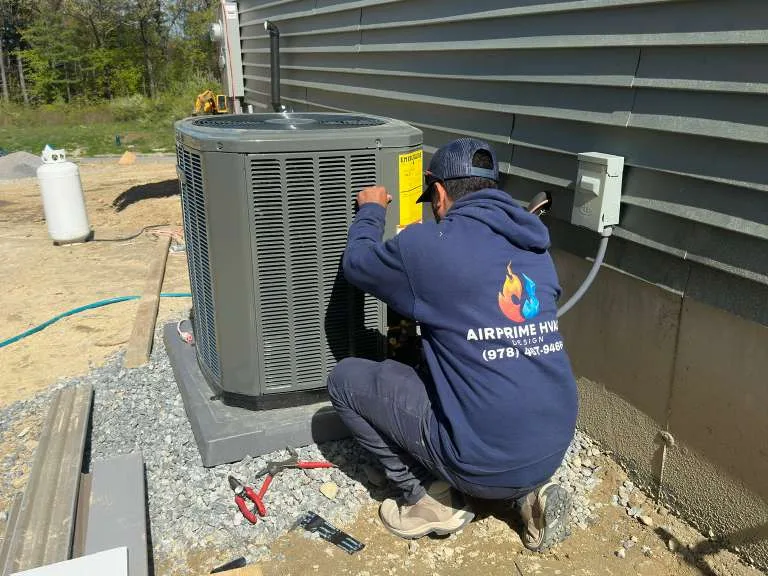
AirPrime technician in branded uniform servicing an outdoor condenser unitOn site · AirPrime crew
Working with us

Made to fit your build.

Schedule
Phased to your build.

We sequence rough-in to commissioning around your other trades, so HVAC isn’t why the timeline slips.

Inspection
Documented for sign-off.

Load calcs, equipment specs, and as-builts prepared to MA and NH code, so inspection is a formality.

Handover
Commissioned, then handed over.

We balance, test, and verify performance, then hand over specs and warranty records at close.

Process

From site walk to handover.

01

Assess & load calc

Site walk, measurements, and a room-by-room load calculation.

02

Design & spec

Equipment selection, duct and lineset layout, and a written scope.

03

Install & rough-in

Clean installation to spec, sequenced with your other trades.

04

Commission & hand over

Balance, test, verify performance, and hand over documentation.

Coverage

Massachusetts & Southern New Hampshire

Based in Ayer, MA. If your project is in the region, we can quote it.

Ayer, MA · HQBostonCambridgeNewtonWalthamLowellNashua, NHMerrimack, NHMilford, NH+ 45 more
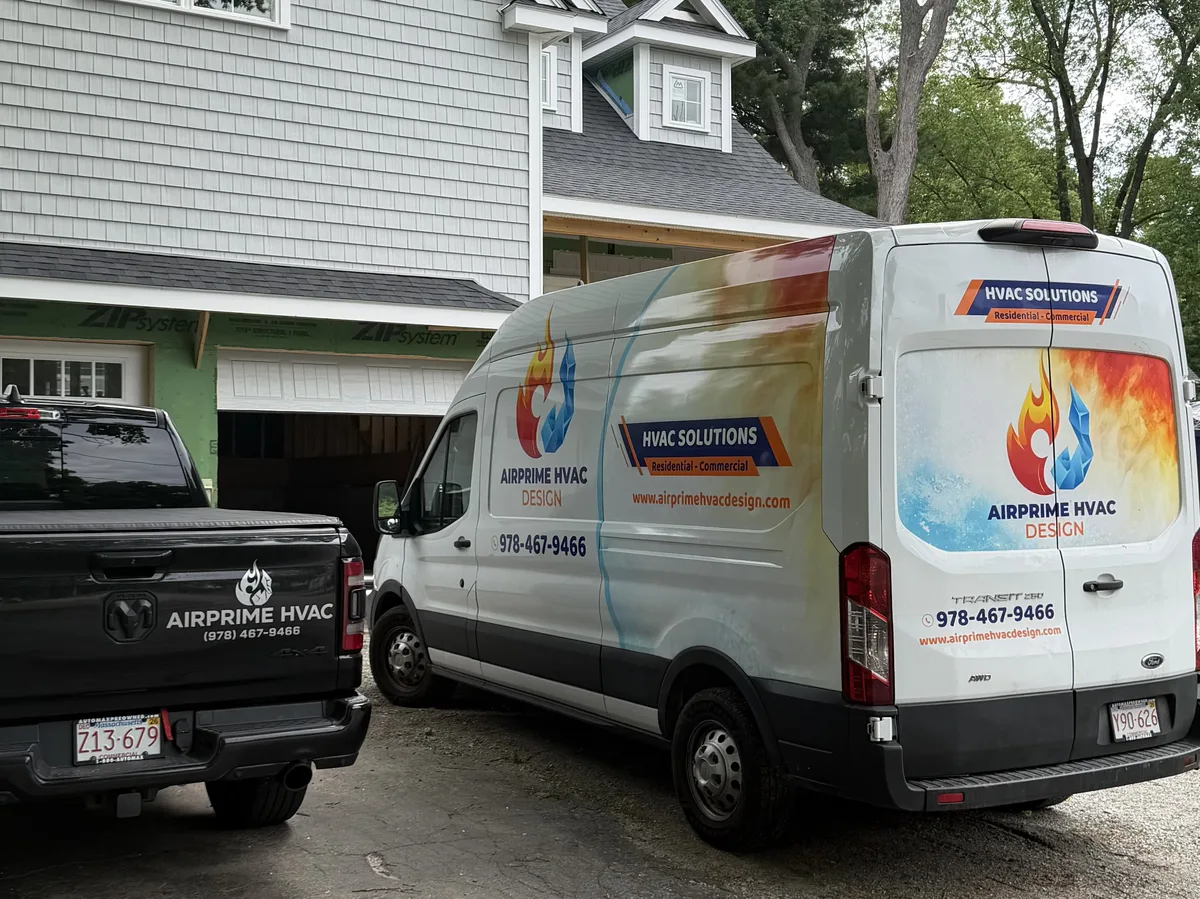
AirPrime branded service van at a project siteOn the road across MA & NH
Client feedback

Judged on the job, not the pitch.

They sized the system to our actual plans, and it passed inspection the first time, with no punch list and no callback. They’re on our next three builds.

General contractor · new construction

AirPrime sequenced around our other trades and hit every date. HVAC was the one thing I didn’t have to chase.

Project manager · multi-family

Clean install and full documentation at handover. The inspector had zero questions.

Builder · single-family
Licensed & insured EPA 608 Universal certified Manual J / D / S design Manufacturer-certified install

We install and service all major brands

  • Daikin
  • Mitsubishi Electric
  • Trane
  • Goodman
  • Bosch
  • Lennox
  • American Standard
  • Fujitsu
  • Samsung
  • Midea
  • TCL
Request a quote

Tell us about the project.

Send the details and we’ll follow up to set up a site assessment and load calculation. No obligation, no cost to quote.

Enter your name.
Enter your company.
Enter a valid email.
Enter a phone we can reach you at.
Which town or ZIP is the project in?
We’ll only use this to prepare your quote.

You’ll get a reply from a person, not an autoresponder.

Request received.

Thanks, we’ve got the details. We’ll follow up to set up a site assessment and load calculation.