Duct design & sizing
Trunk and branch layout sized to the design airflow, not fitted to the space left over.
Duct and refrigerant-line design, sealing, and balancing to real airflow targets, so no room is starved and no energy is paid for twice.
 Ductwork & Lineset · AirPrime
Most comfort complaints that reach a property manager are airflow problems, not equipment problems. Rooms that never balance, hot floors, and high bills usually trace back to undersized, leaky, or badly routed ductwork and refrigerant lines.
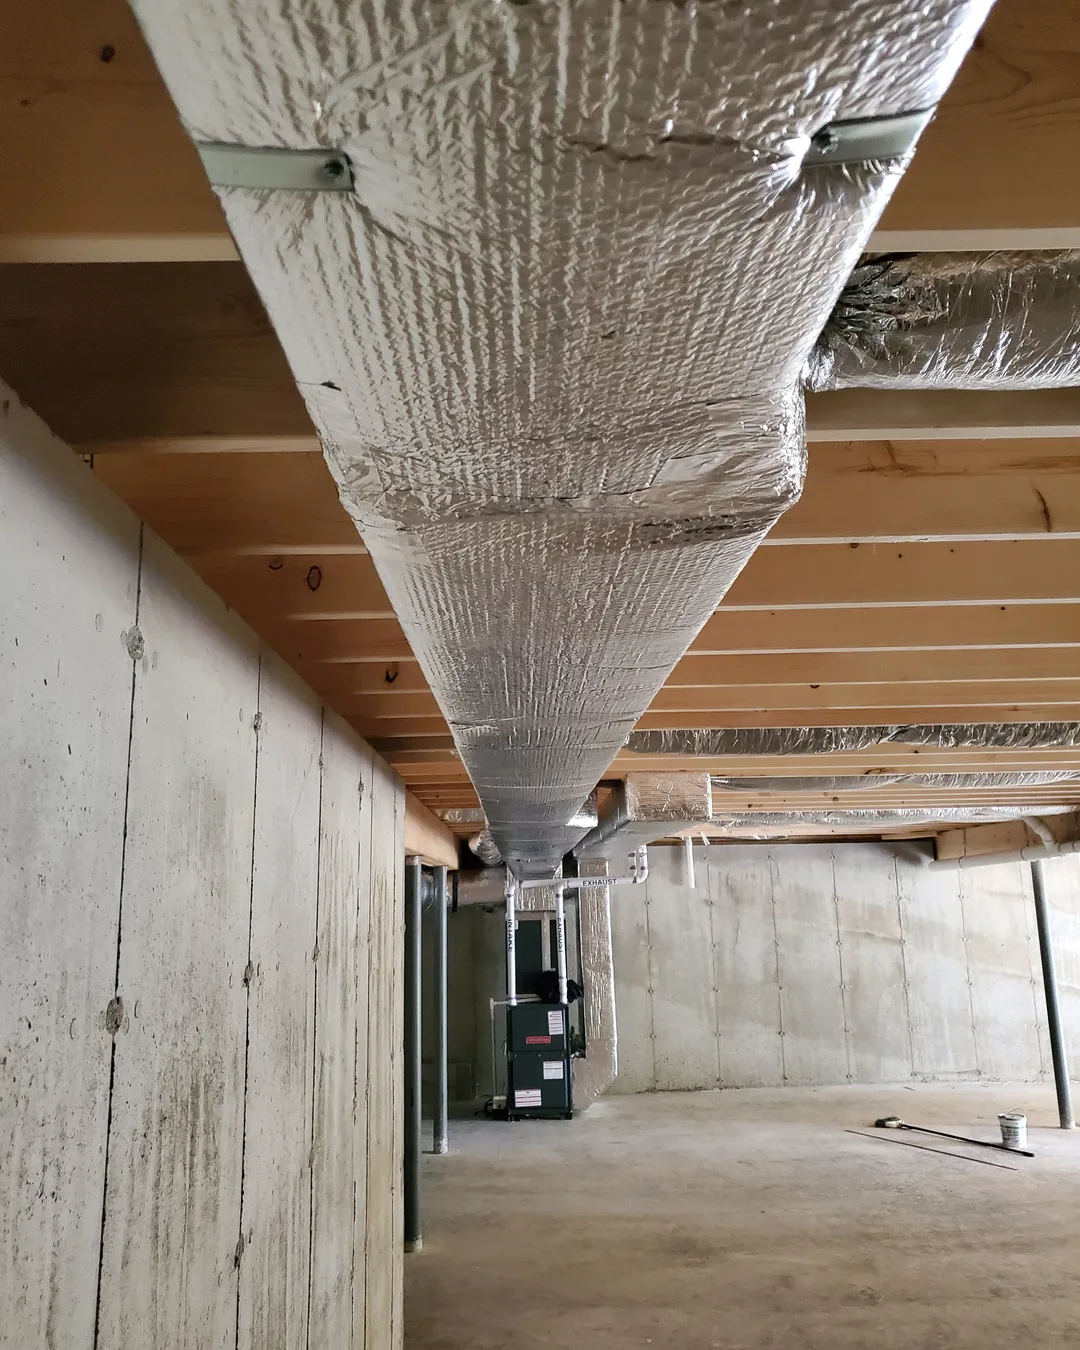
We size, install, modify, and seal ductwork and linesets to the design airflow, with pressure-tested refrigerant lines and proper insulation. The result is a system that delivers the capacity it was sized for, to every room.
Trunk and branch layout sized to the design airflow, not fitted to the space left over.
Sealed joints and insulated runs, so conditioned air reaches the room instead of the cavity.
Correctly sized and routed refrigerant lines, brazed, insulated, and pressure-tested.
Measured and balanced, so each zone gets the airflow it was designed for.
Modification and repair of existing duct and lineset without tearing up the whole building.
Ducts and lines are sized from the load and the airflow targets, not from what fits the chase.
Sealing and insulation are done properly, so you are not paying to condition the framing.
Airflow is measured room by room and balanced, so the design capacity actually lands.
To the design airflow. Trunk and branch layout is sized from the load, not fitted to the chase.
Yes. Sealed joints and insulated runs, so conditioned air reaches the room instead of the cavity.
Yes. We retrofit and repair existing duct and lineset with minimal disruption.
Send the details and we’ll follow up to set up a site assessment and load calculation. No obligation, no cost to quote.