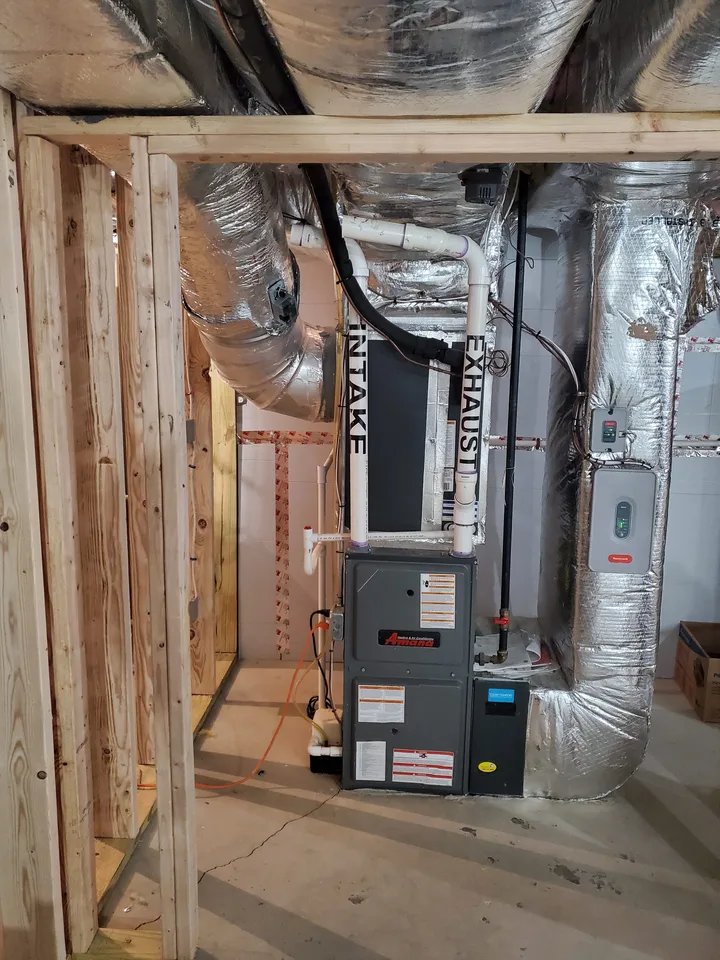
Oversized equipment is one of the most common reasons a new system underperforms. It short-cycles, struggles with humidity, and wears out faster than it should. A room-by-room load calculation fixes that before a single unit is ordered.
What a Manual J actually measures
Manual J estimates heat loss and heat gain for each space based on construction, insulation, glazing, orientation, and infiltration. The output is a target capacity, not a guess pulled from square footage.
- Envelope details, room by room
- Window area and orientation
- Local design temperatures
Size to the building, not to the invoice.
AirPrime field note
Why it matters for builders
A right-sized system passes inspection cleanly, holds temperature without fighting itself, and gives the owner fewer reasons to call back. That protects your schedule and your reputation on the next job.