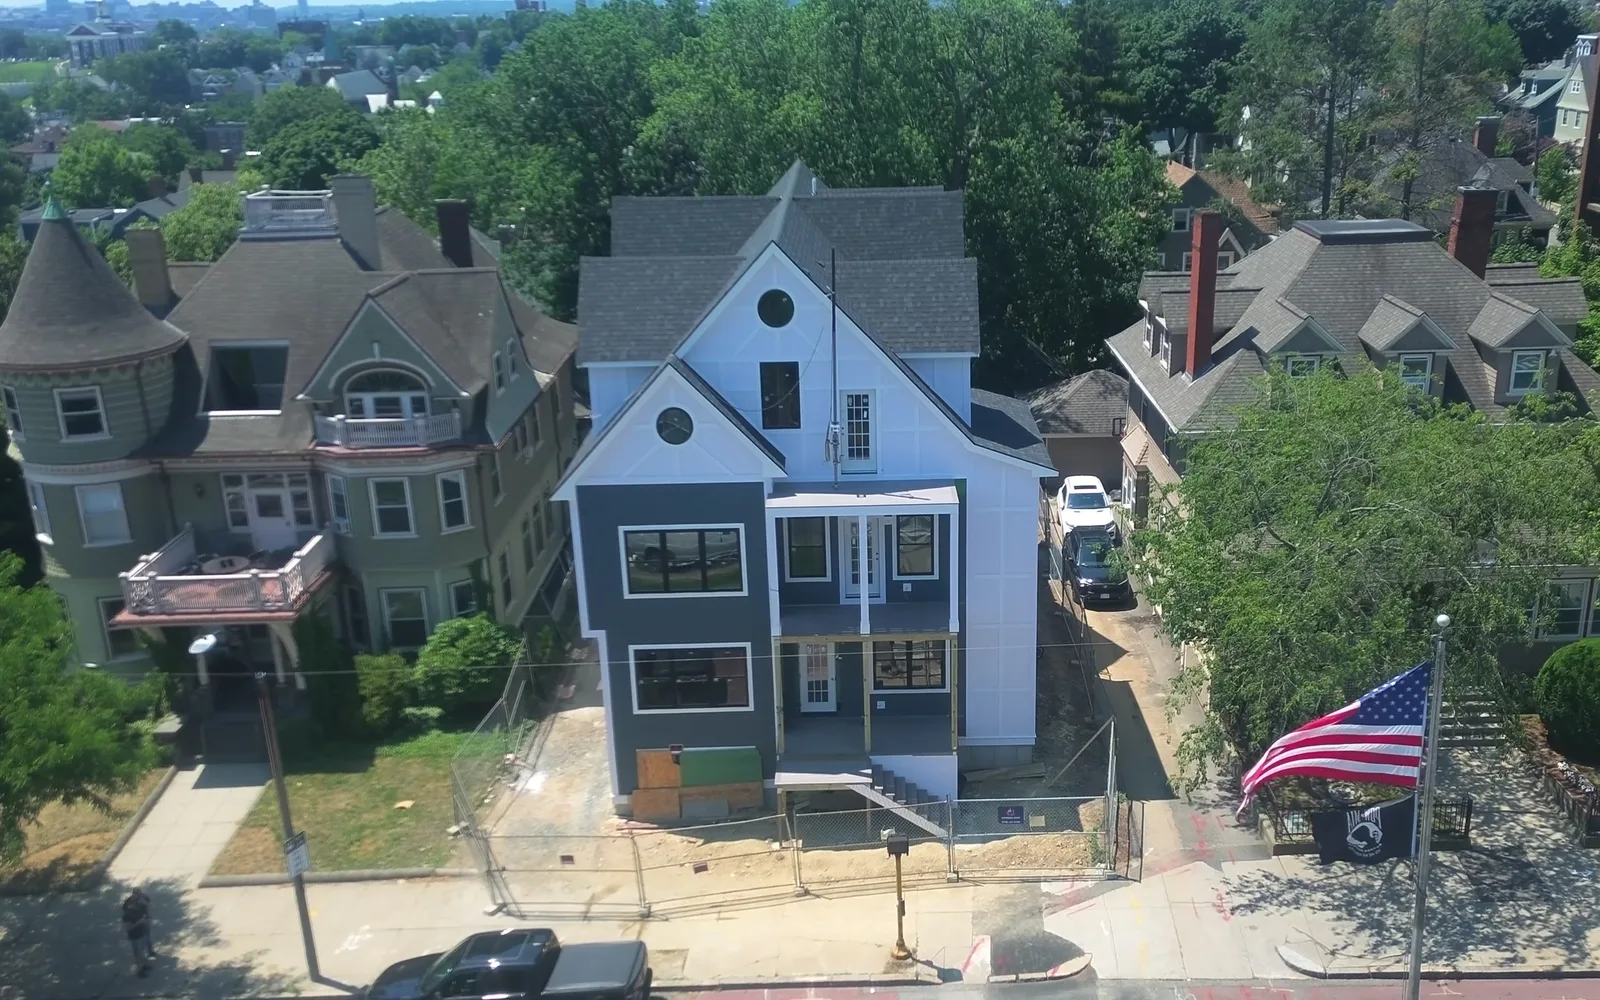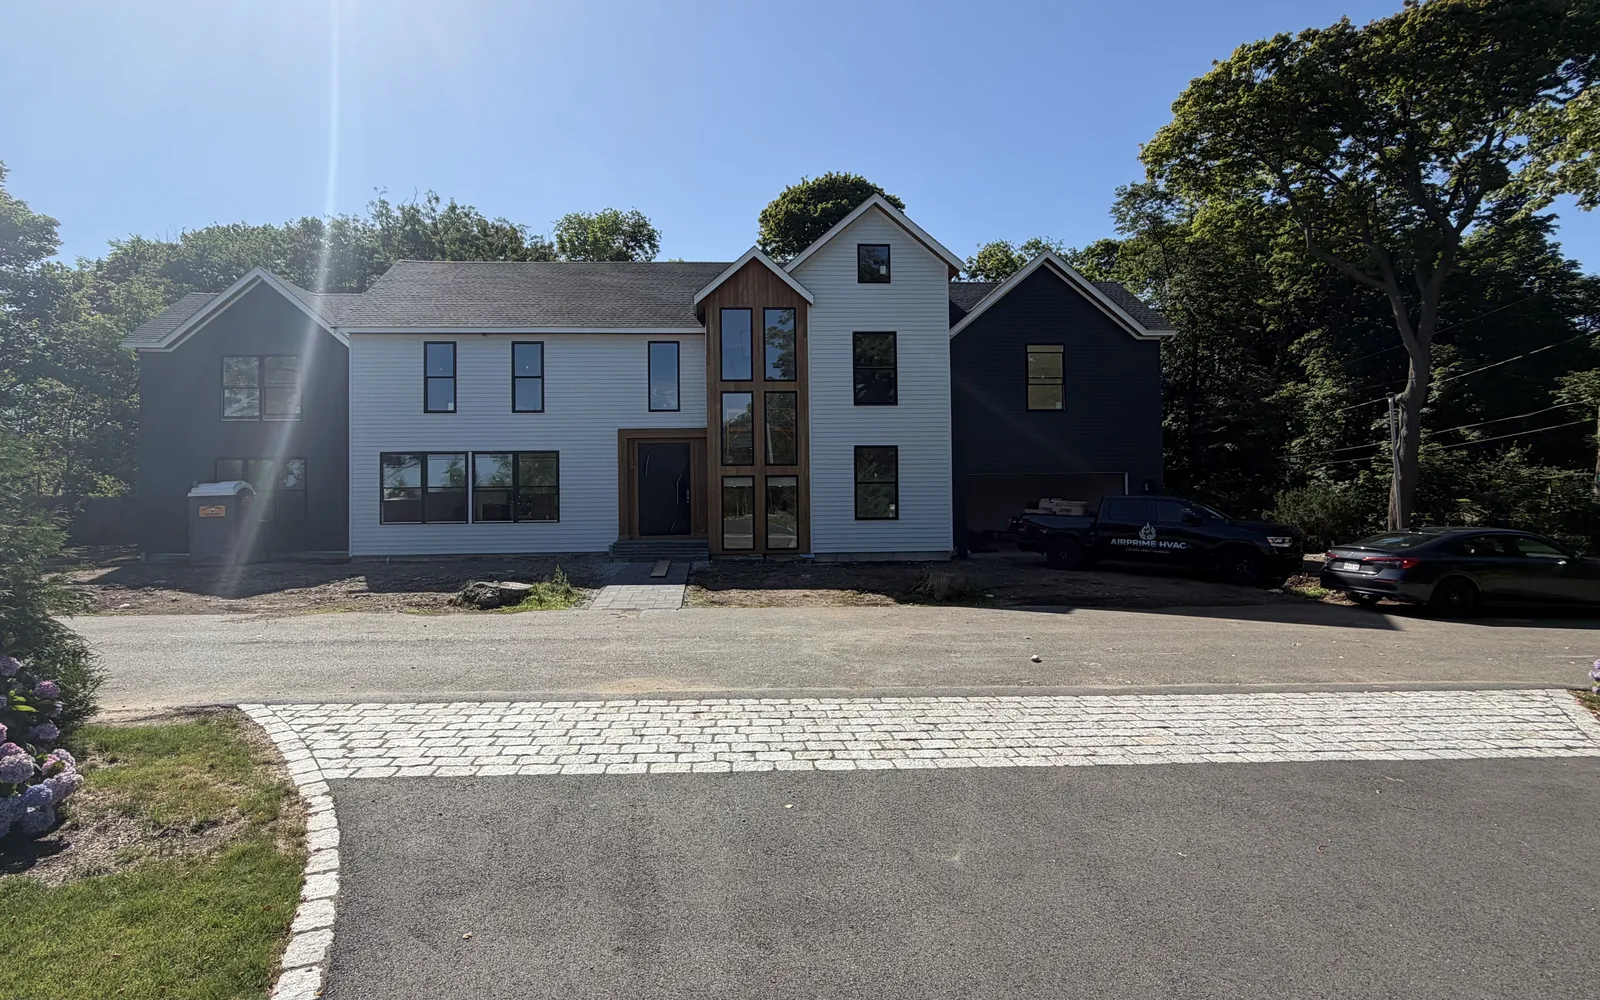
Laurel Hill Luxury Homes, Lancaster, MA
The complete heating, cooling, and ventilation scope for a 22-home luxury development — gas furnace systems serving both floors of every home, an ERV per house, and ductwork engineered so the architecture, not the mechanicals, defines each room.
The Project
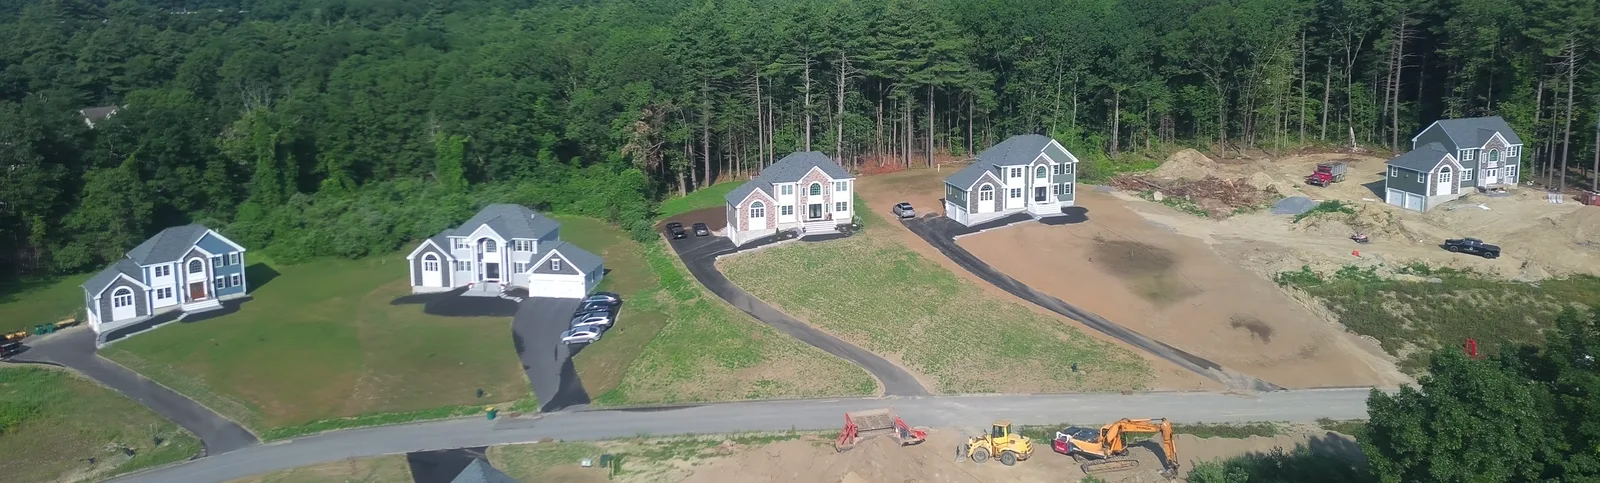
Laurel Hill Luxury Homes is a 22-home single-family development in Lancaster, MA. In luxury construction, the mechanical system is judged by what buyers do not see: no bulkheads cutting across great rooms, no soffits interrupting ceiling lines, no equipment noise. The builder needed one HVAC partner who could repeat that standard across all 22 homes, on schedule, house after house.
The System
Each home received a gas furnace system engineered to serve both the first and second floors, sized from its own Manual J calculation — because even within one development, orientation, glazing, and floor plan options change the load. Every home also received an ERV for continuous balanced fresh-air ventilation.
The defining detail was the ductwork. AirPrime designed every trunk and branch route to avoid unnecessary boxing and soffits, using joist bays, closet chases, and engineered routing to keep each home as close to the architect's original design as possible. The result is conditioned air in every room, with mechanicals that are functionally invisible.
Delivered
- 22 complete per-home HVAC systems, each with its own load calculation
- Gas furnace systems conditioning both floors of every home
- 22 ERVs — one per home — for balanced ventilation
- Duct routing engineered to eliminate unnecessary boxing and preserve ceiling lines
- Repeatable installation quality and documentation across the full development